

ZeroTouch®
Blog
Insights on high-speed, non-contact metrology, shop-floor gauging, and quality in modern manufacturing.
March 25, 2025
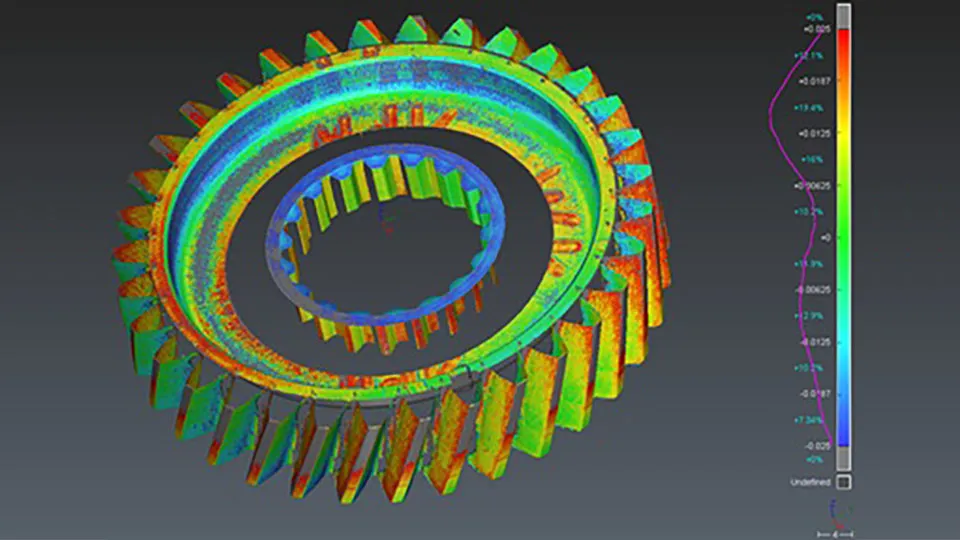
Revolutionizing Gear Inspection
ZeroTouch Metrology is revolutionizing gear inspection in the manufacturing process for spiral, hypoid, and standard bevel gears and spur and helical gears, and splines.
Read more →
March 18, 2025
What is ZeroTouch Metrology? How Does it Work?
ZeroTouch® enables shop floor inspection, in-line or near-line, focused on providing immediate and relevant dimensional inspection and analysis using non-contact laser technology.
Read more →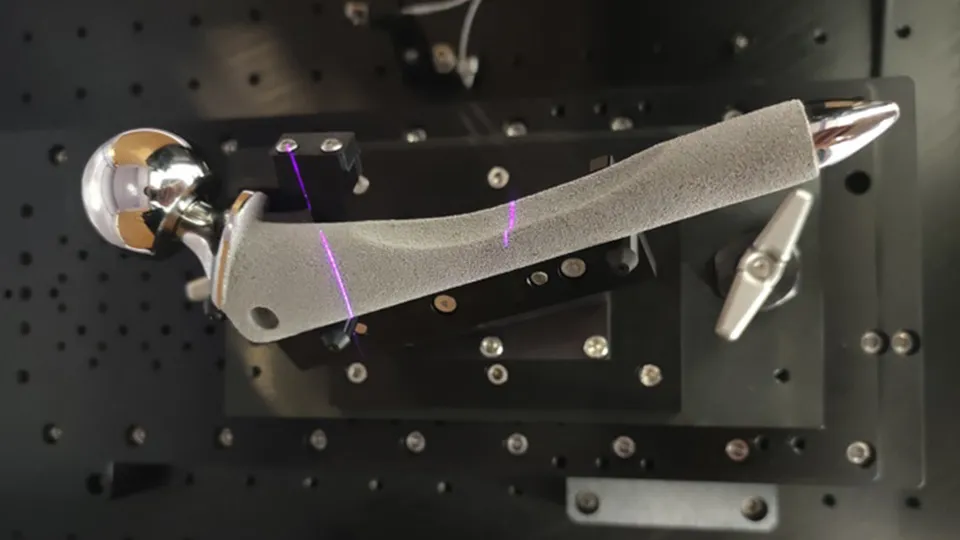
April 27, 2024
High-speed Non-Contact Medical Inspection of Hip Inserts and Knees with Zerotouch Metrology drives productivity
ZeroTouch Metrology shop floor gauging enables high-speed inspection of precision medical components such as Orthopedic knee and hip inserts.
Read more →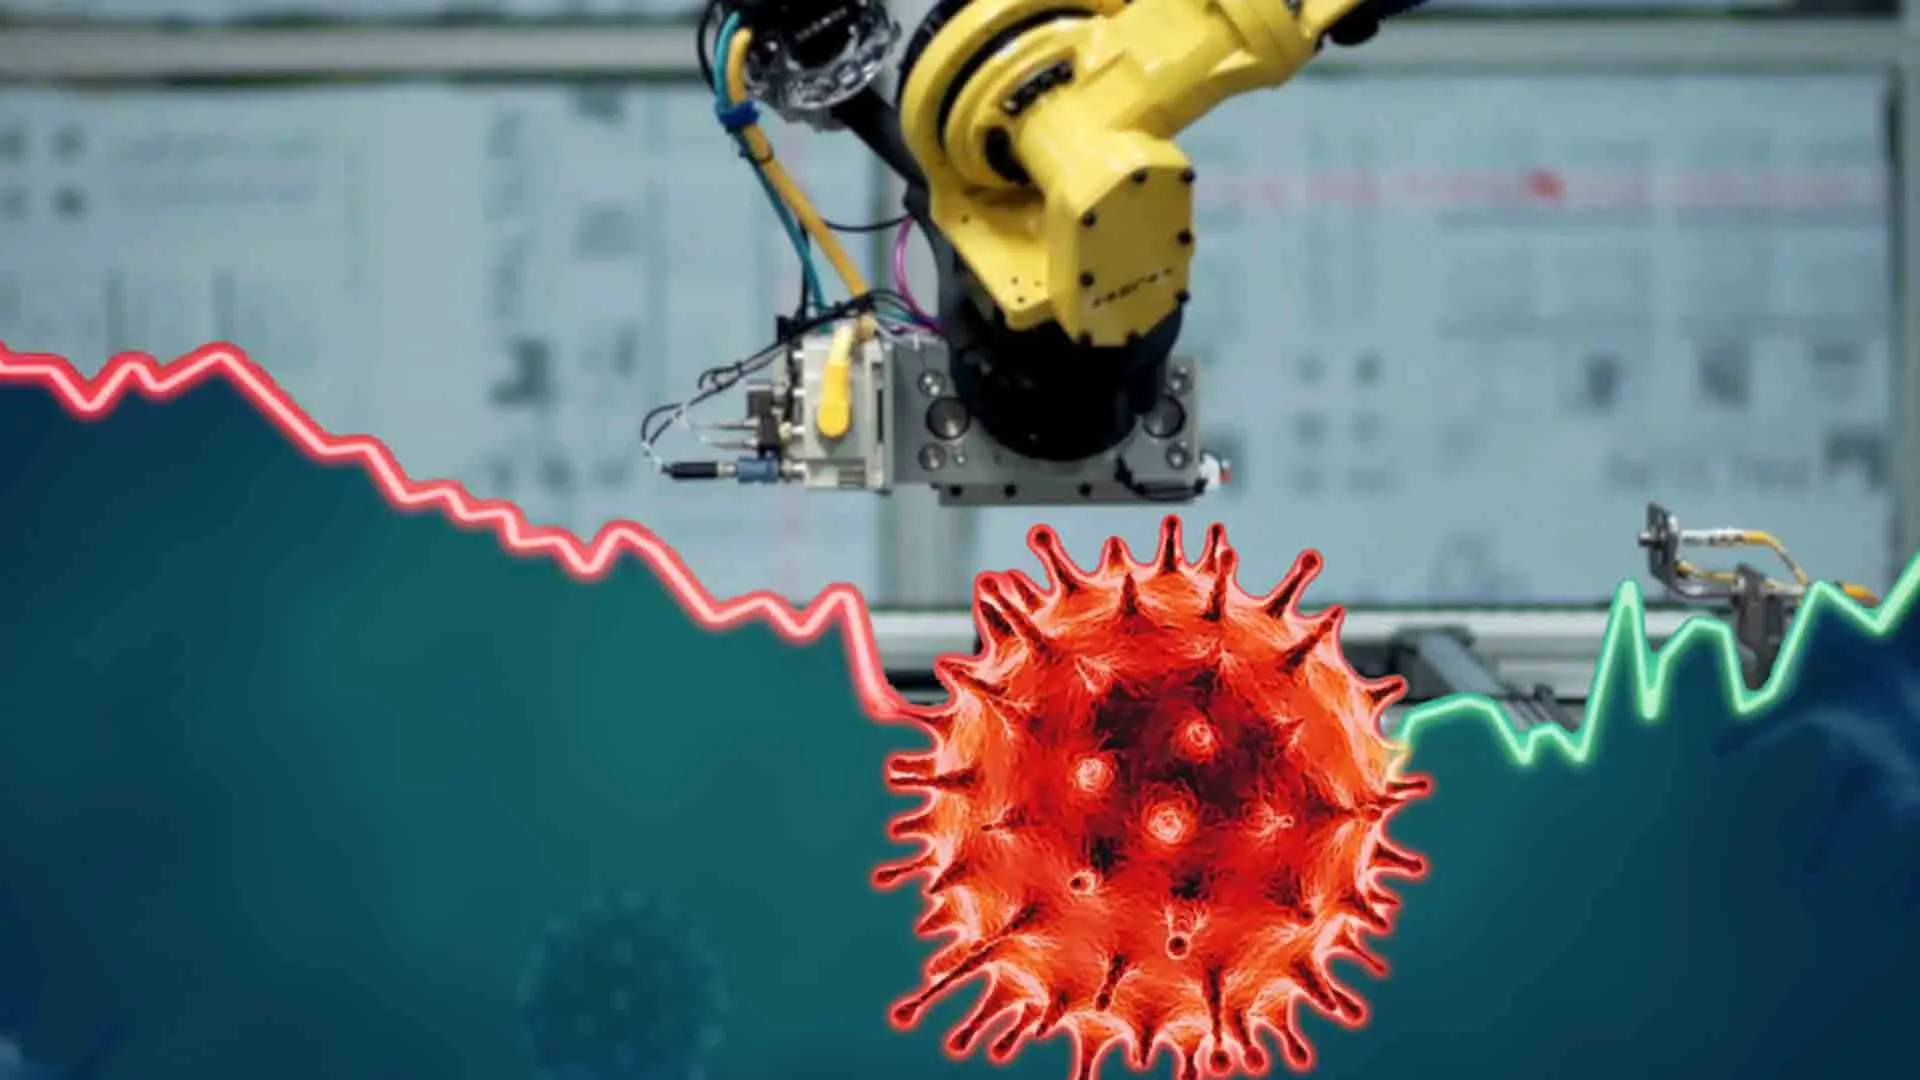
May 19, 2021
Automation Trends Post COVID-19
The world has changed personally and professionally. While the impact of the novel coronavirus pandemic is still being measured and assessed, companies are already discovering new opportunities.
Read more →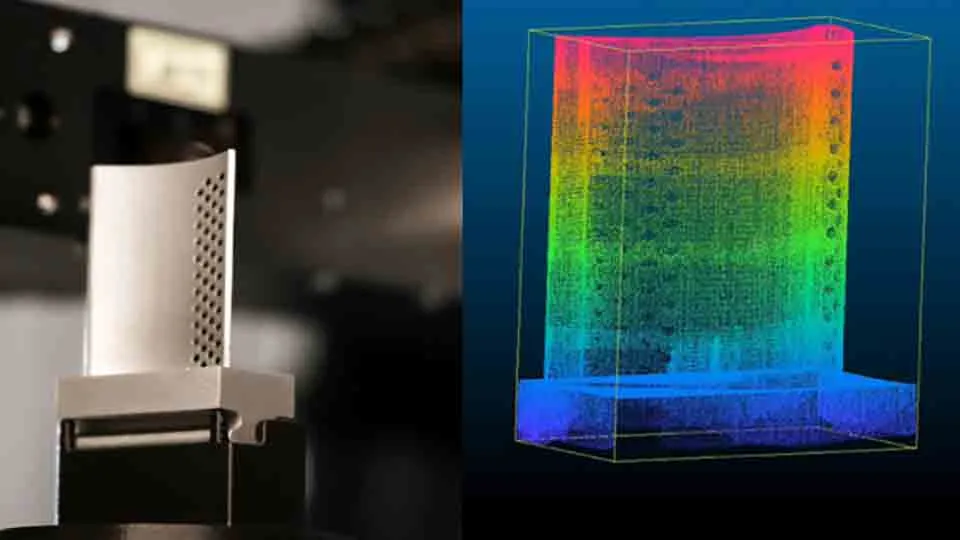
May 3, 2021
Data Integrity and The Digital Twin, Part 2
Metrology is moving from the lab to the manufacturing line, which brings non-contact techniques, digital twins, and the integrity of point clouds versus discrete measurement data under increased scrutiny.
Read more →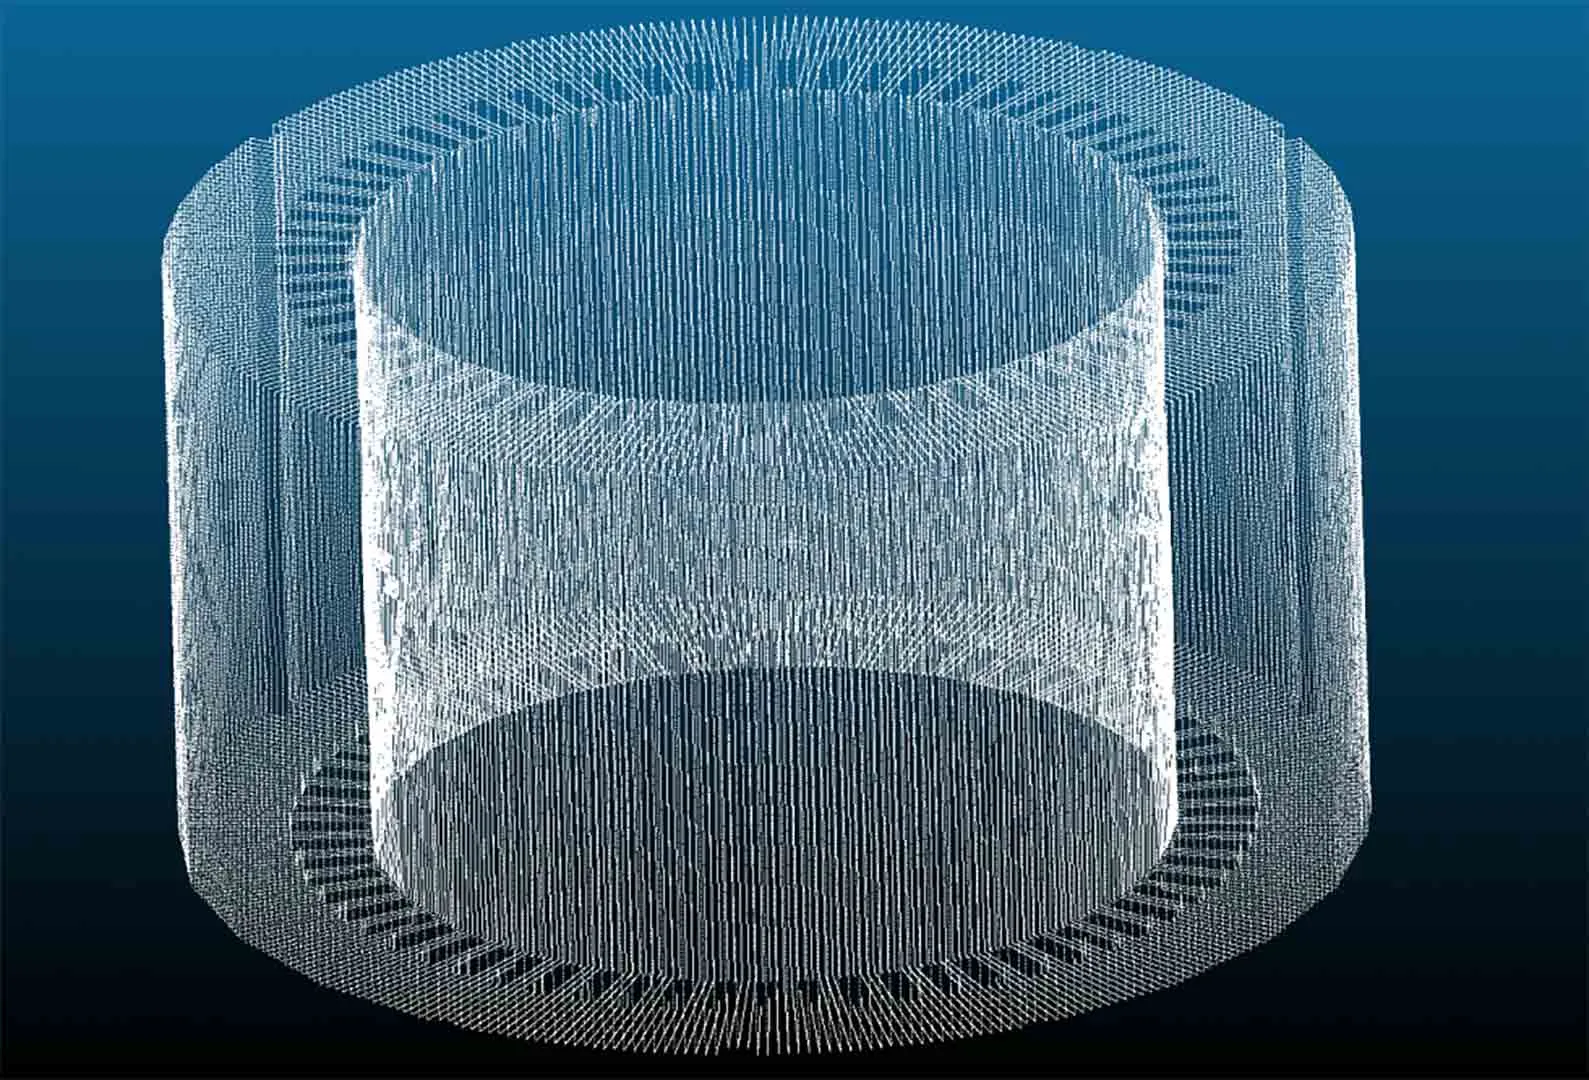
March 21, 2021
Data Integrity and The Digital Twin, Part 1
Industrial production technologies are rapidly advancing, and traditional metrology is increasingly turning to non-contact measurement techniques to keep pace.
Read more →
July 29, 2020
Overcoming Challenges in High-speed Inspection Using Non-contact Metrology – Part 2
We looked at the unique challenges of performing high-speed, quality inspections in high-volume or low-volume/high-mix manufacturing.
Read more →
July 16, 2020
Overcoming Challenges in High-speed Inspection Using Non-contact Metrology – Part 1
Product quality is vital to customer satisfaction, but performing quality inspections in high-volume or low-volume/high-mix manufacturing presents unique challenges that require precision solutions.
Read more →
June 14, 2020
Risk Mitigation: From Concept to Production
Risk can be defined as the possibility that an event could adversely affect the achievement of an objective.
Read more →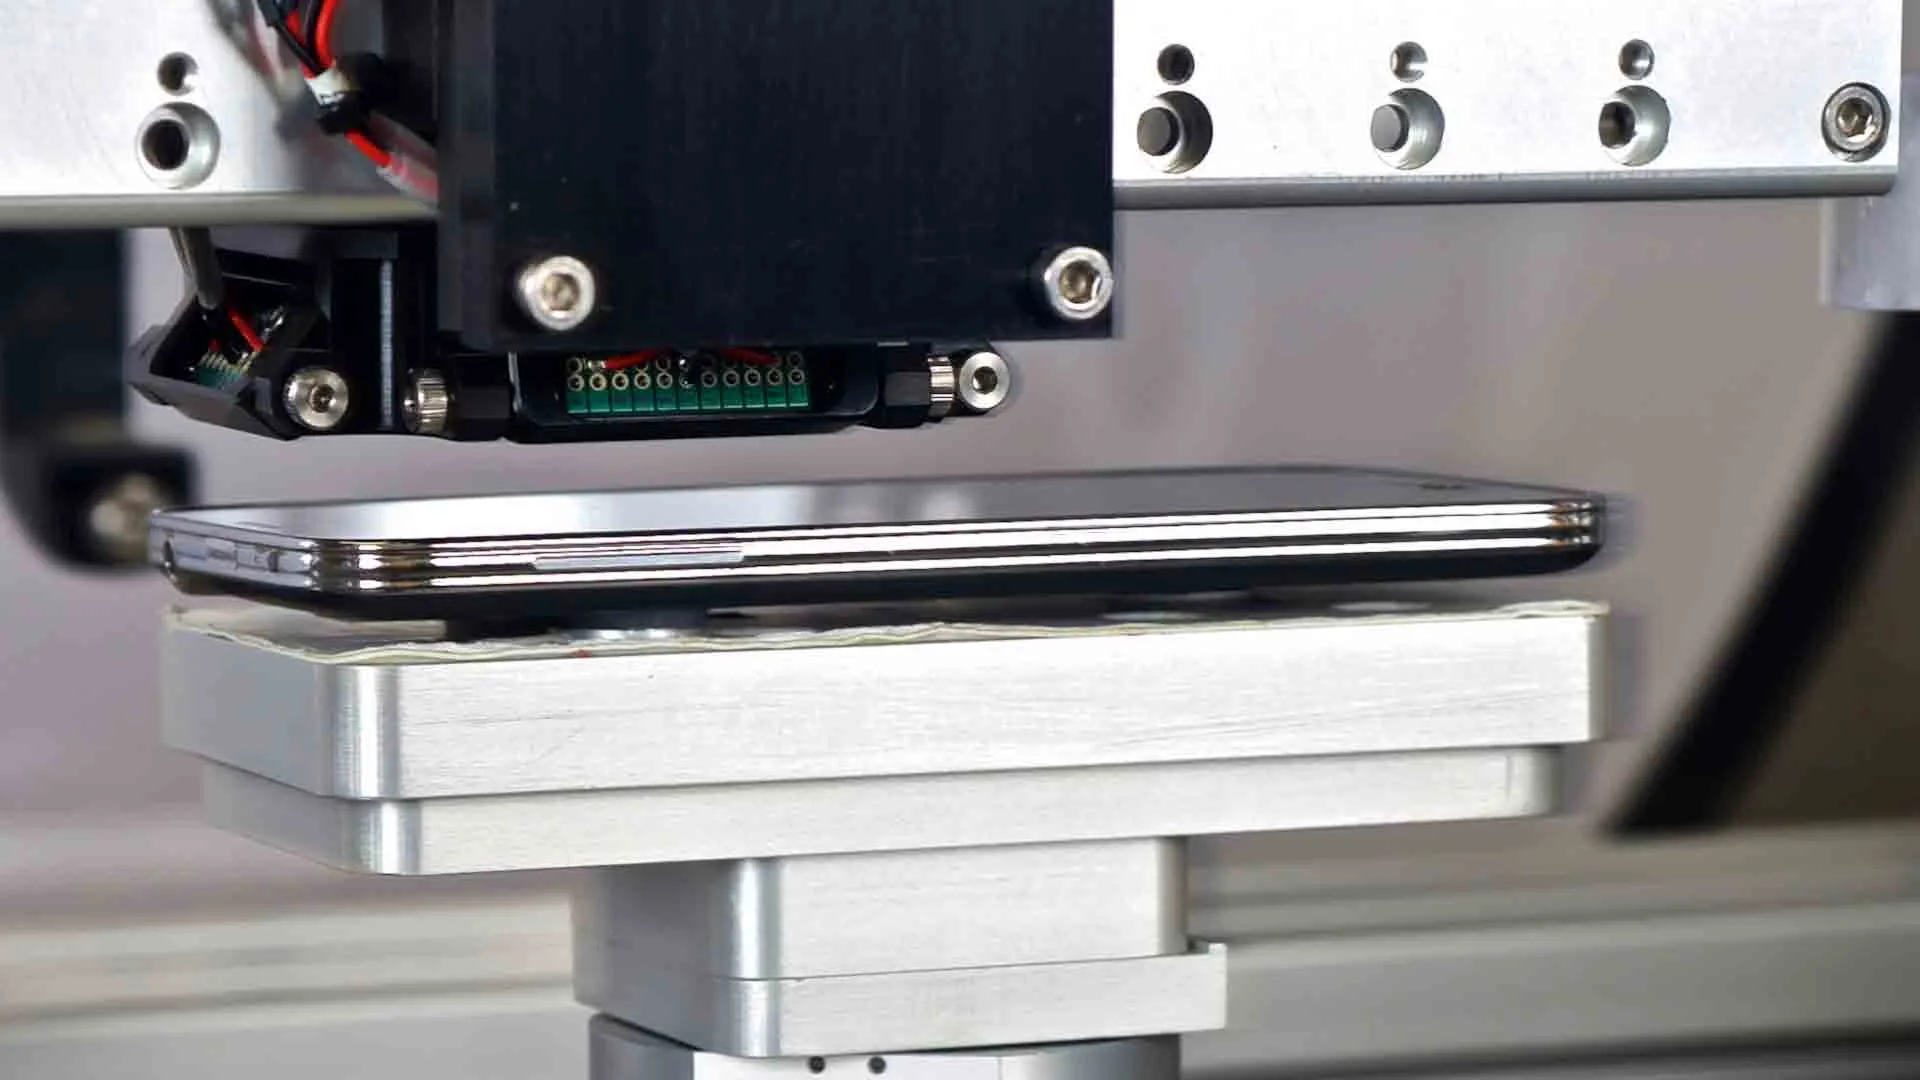
March 23, 2020
Improving Product Quality Through Automation
While automating metrology and inspection to improve product quality is not new, the reasons and goals to automate have evolved along with the technology and need.
Read more →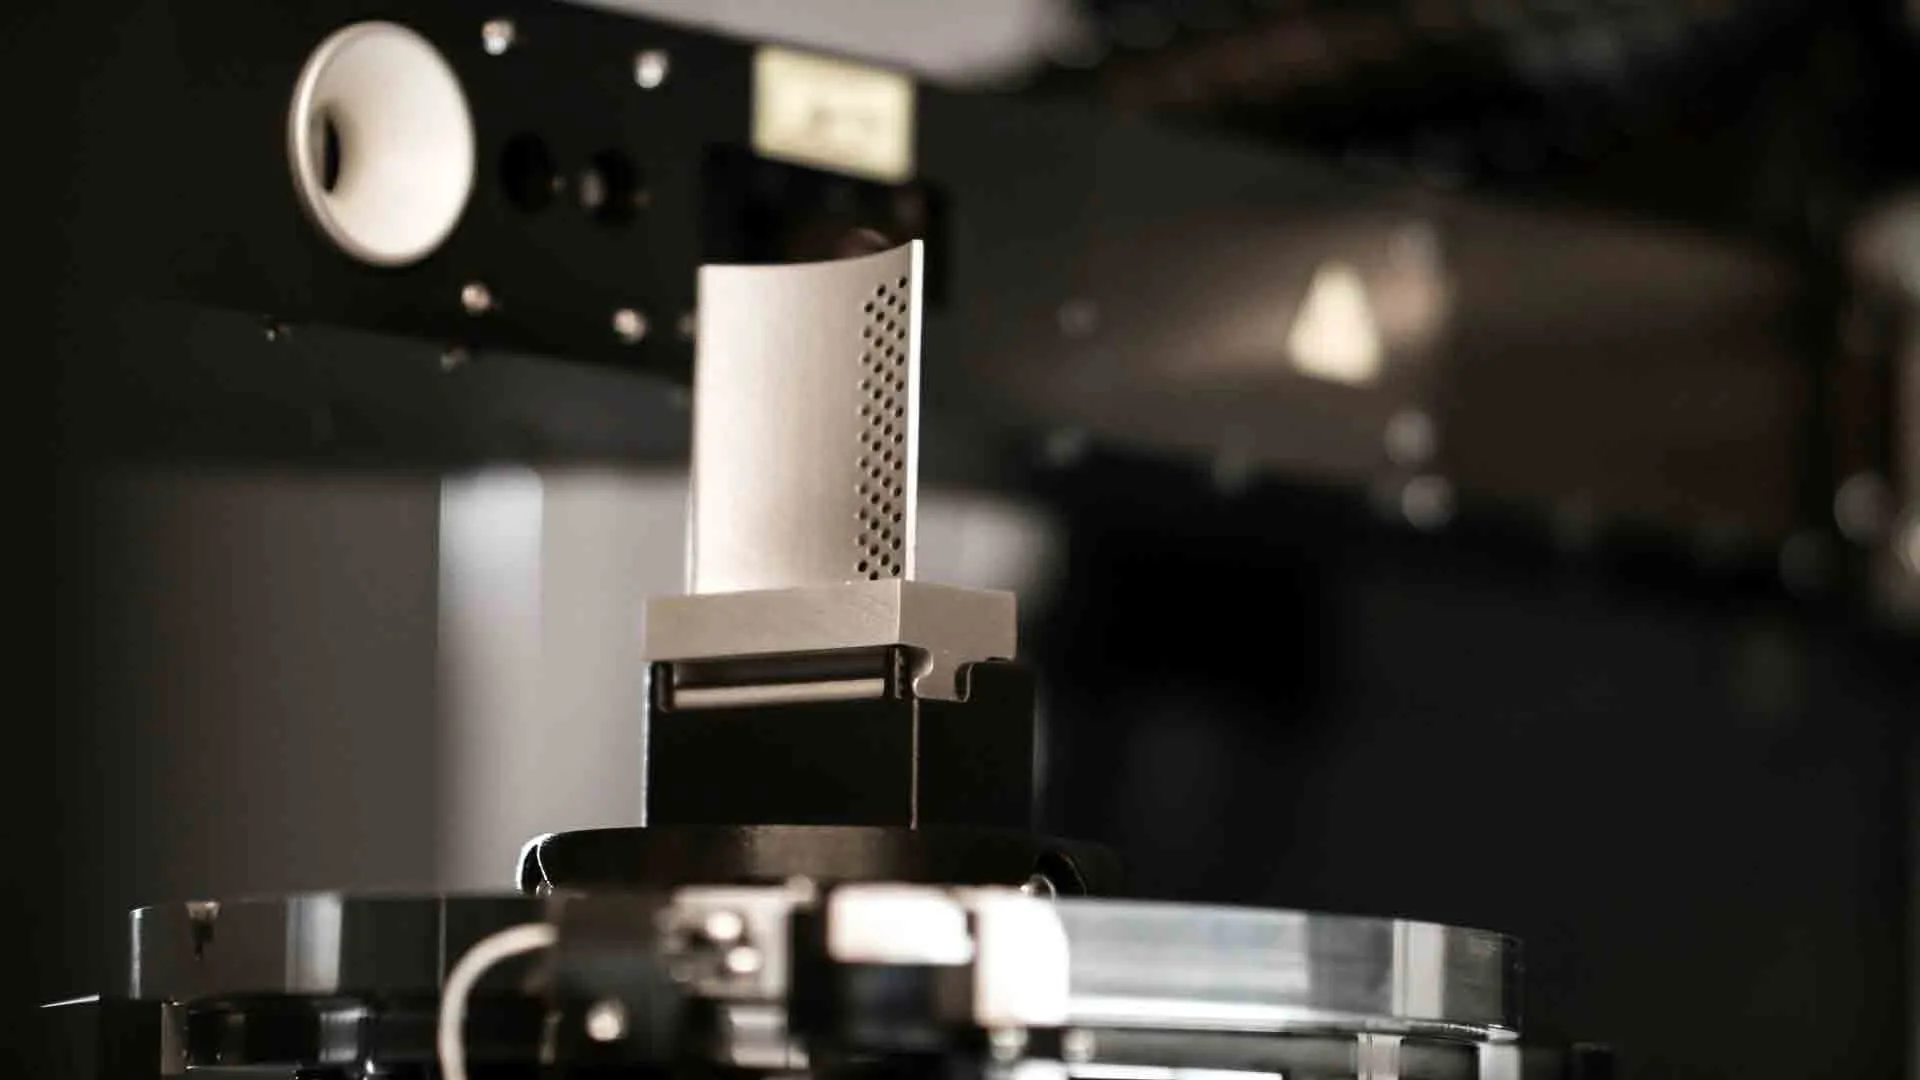
September 4, 2019
3D Printed vs Machined Fixtures and ZeroTouch®
The popular narrative surrounding 3D printing generally focuses on rapid prototyping and manufacturing end-use products, but these stories overshadow one of this technology’s greatest benefits in the world of metrology: Creating inspection fixtures.
Read more →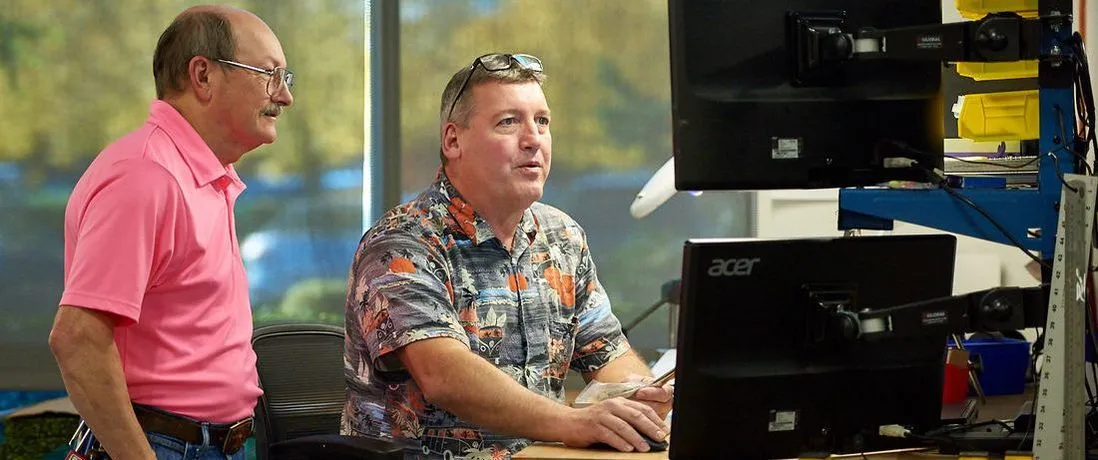
June 29, 2019
Deciding Between a Non-Contact Metrology Platform and a Traditional CMM
Understanding the features of a non-contact metrology platform versus a traditional contact CMM helps manufacturers choose the right inspection equipment.
Read more →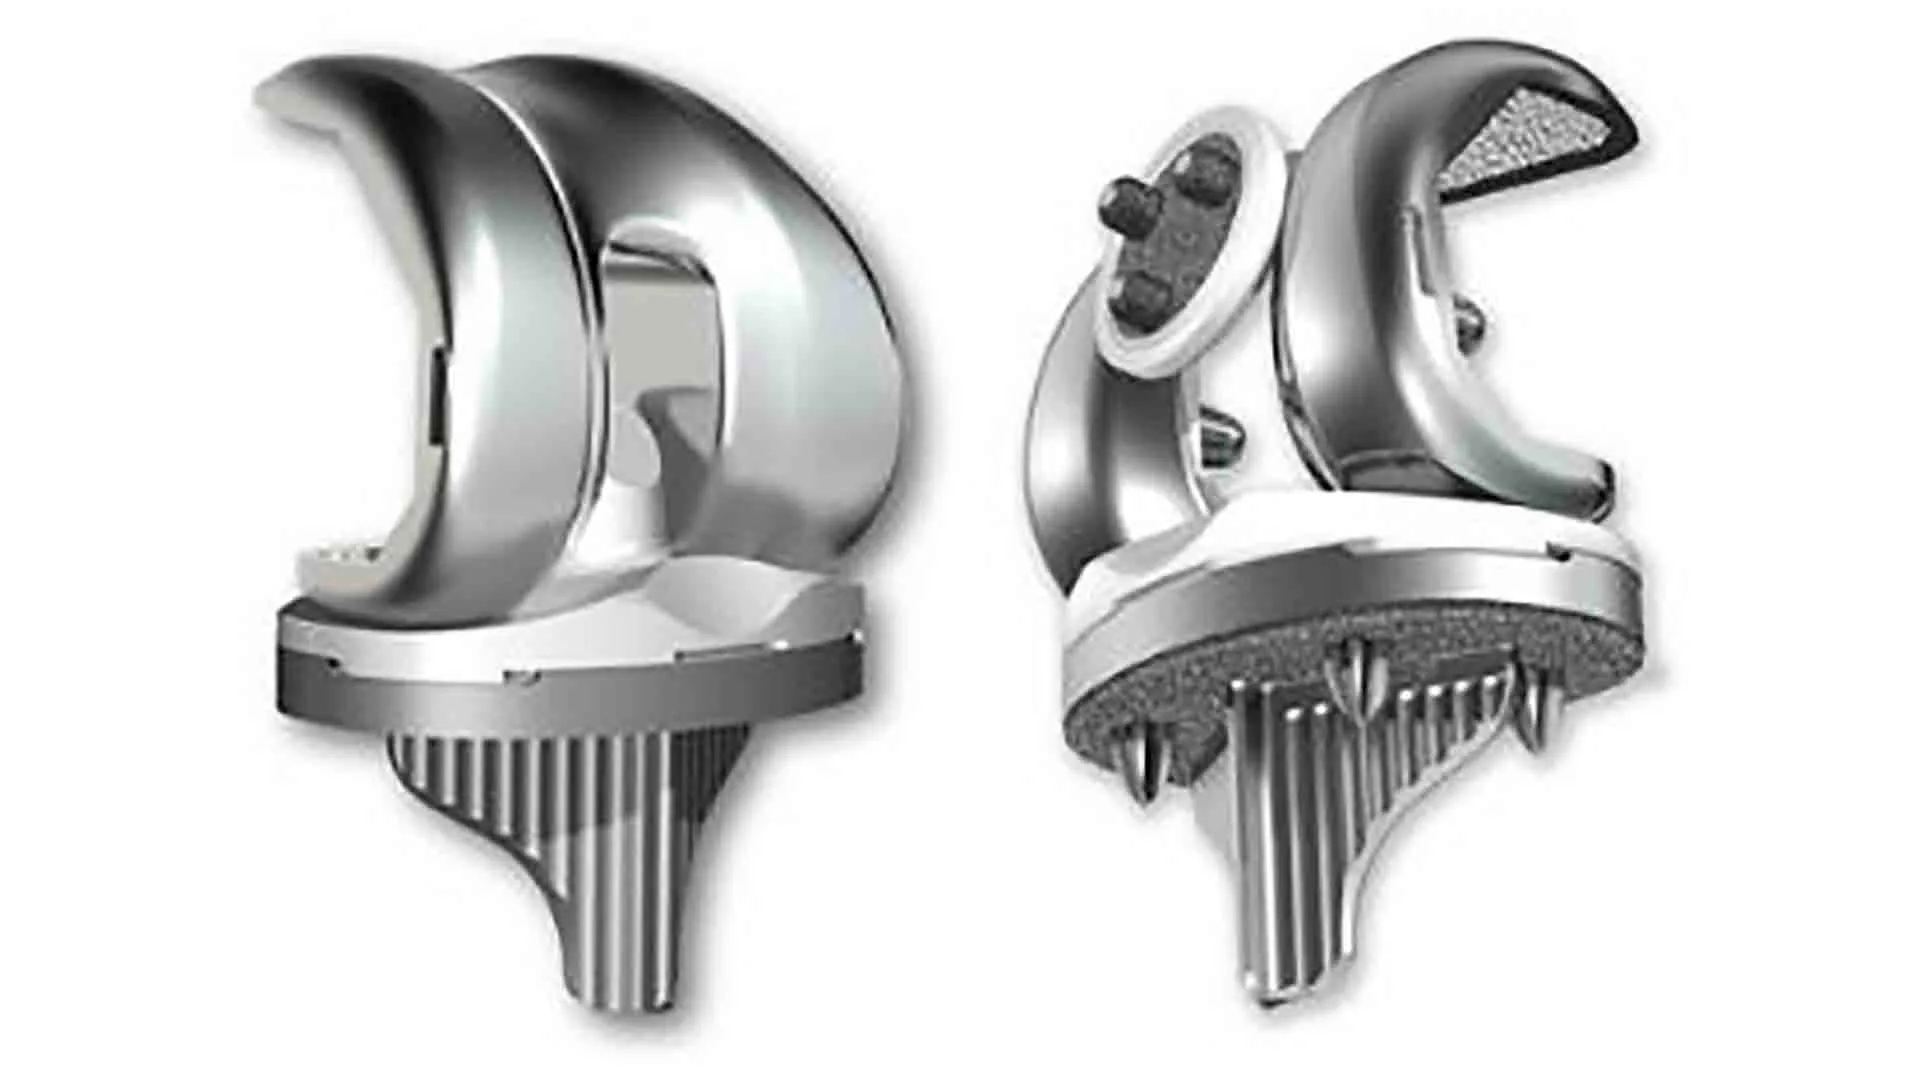
June 29, 2019
Deciding Between a Non-Contact Metrology Platform and a Traditional CMM
Tightening dimensions are a trend both for components and for an increasing number of parts and devices. Incorrect part dimensional measurements can lead to failure and costly recalls.
Read more →
June 29, 2019
Speed Wins in Contact vs. Non-Contact Surface Profiling
In surface morphology inspection, non-contact optical methodologies provide the same measurement results as a conventional contact profiler, but in a fraction of time.
Read more →ZeroTouch®
Ready to put metrology in motion?
Talk to our team about high-speed, non-contact inspection for your production line.