

Industries
Automotive
High volume in-line and offline gauging on the manufacturing shop floor. Precision inspection of complex parts and assemblies.
Automotive & e-Mobility
Precision at Speed
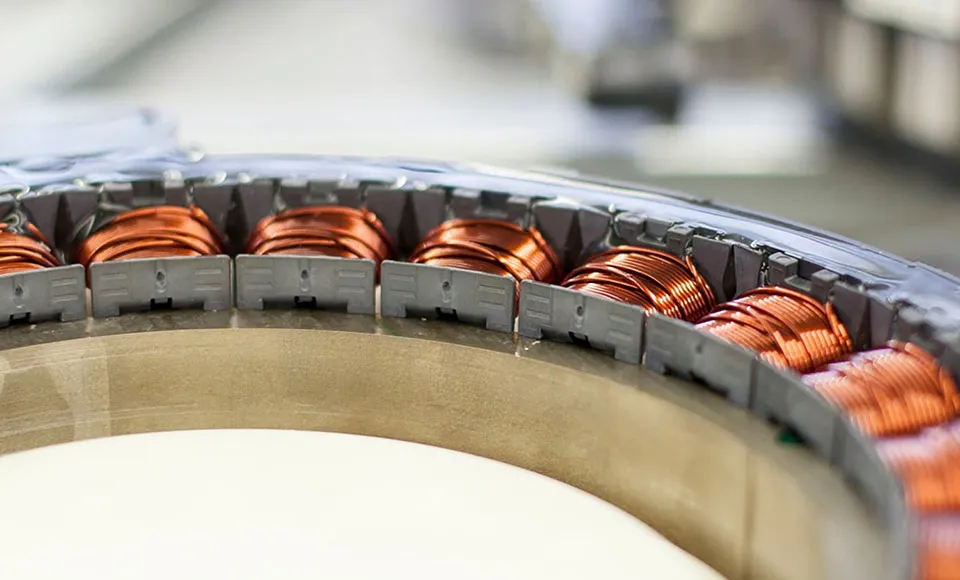
Transforming Automotive Manufacturing with ZeroTouch Metrology.In fast-moving automotive production, accuracy and efficiency are paramount. ZeroTouch Metrology brings cutting-edge, non-contact measurement technology to the floor, enabling inspection of critical process characteristics with unparalleled precision, without slowing down production. From engine components to EV rotor stacks, ZeroTouch ensures quality control at various process operations, enhancing performance, reducing waste, and driving immediate feedback.
Sample Applications
- Rotor & stator laminated stacks
- Hybrid rotor T-Poles
- EV Motor stator frames and hairpins
- Brake rotors
- Pistons
- Powertrain components
- Gear inspection
- Clutch welds
Key Benefits
- Enhanced Efficiency: Speed up measurement cycles without compromising accuracy.
- Zero Contamination Risk: Non-contact inspection avoids part contamination and wear.
- Improved Quality: Achieve flawless part geometry and reduce scrap rates.
- Scalable Solutions: Seamlessly integrate into high-volume production lines.
Automotive
Advanced Solutions for Automotive Manufacturing
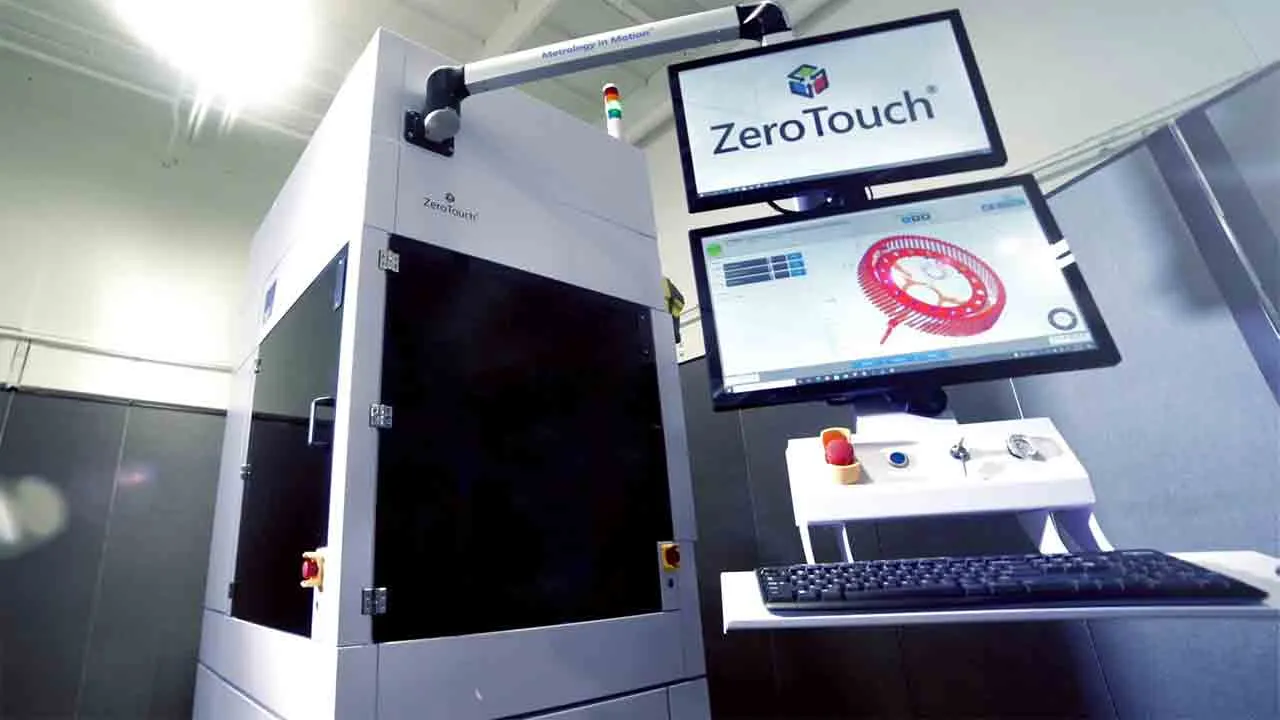
Small Footprint, Big Performance
Replace the need for multiple, slow coordinate measurement machines with inline inspection with the ability to automate loading and completely couple to the manufacturing process.
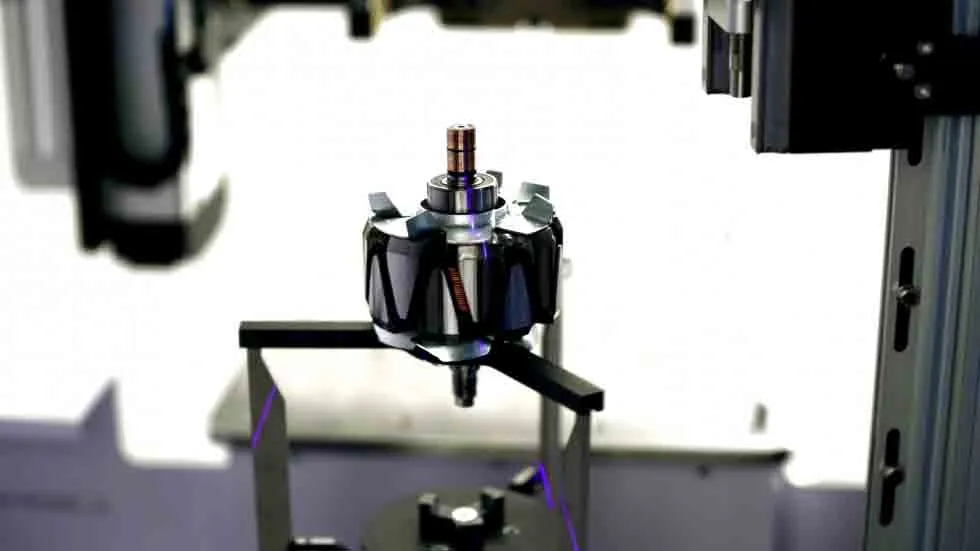
Non-Contact Inspection at the Speed of Light
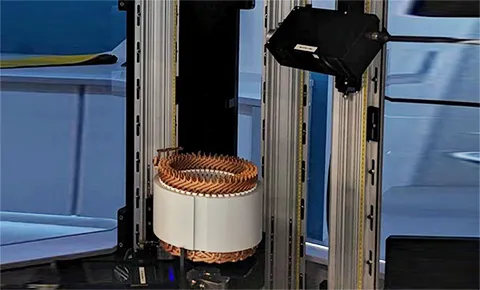
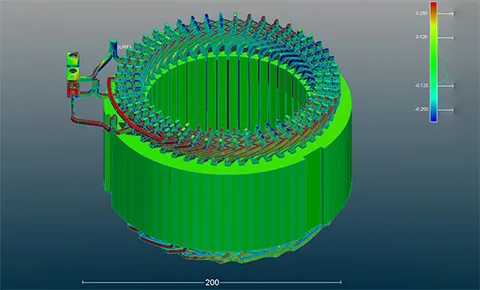
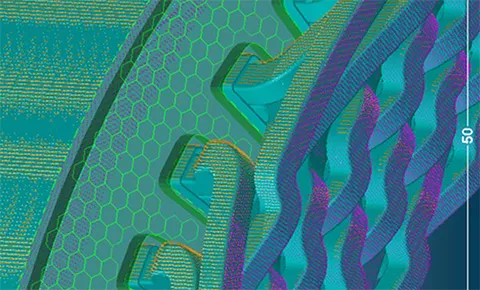
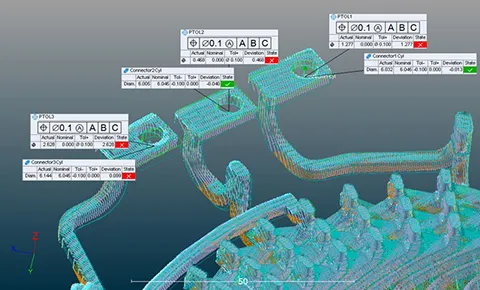
The ZeroTouch® family of non-contact, high-speed metrology and inspection platforms is designed to simultaneously capture and measure multiple part features for rotors, stators, brake disks, and other parts that fit within the measurement envelope. An innovative, production-ready system, ZeroTouch captures and analyzes millions of data points faster than conventional metrology systems by combining multiple non-contact sensors to generate a high-density, micron-level digital twin of the component.
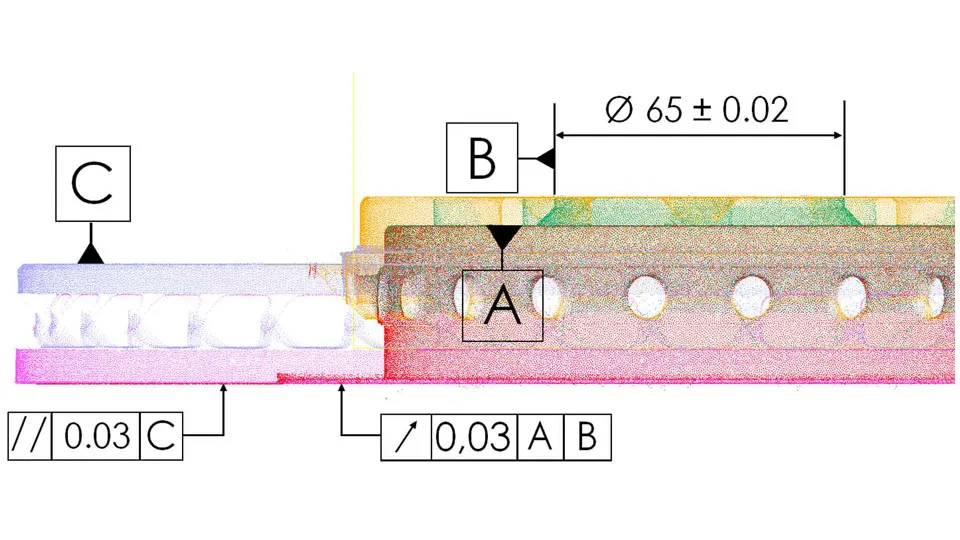
Comprehensive Part Analysis and Process Monitoring
Inspect and analyze part workpieces for in-station for all key process characteristics. Utilize the digital twin point cloud captured to perform what-if analysis of features not previously analyzed to support engineering investigations and quality improvement projects.
ZeroTouch®
Ready to put metrology in motion?
Talk to our team about high-speed, non-contact inspection for your production line.