

Products
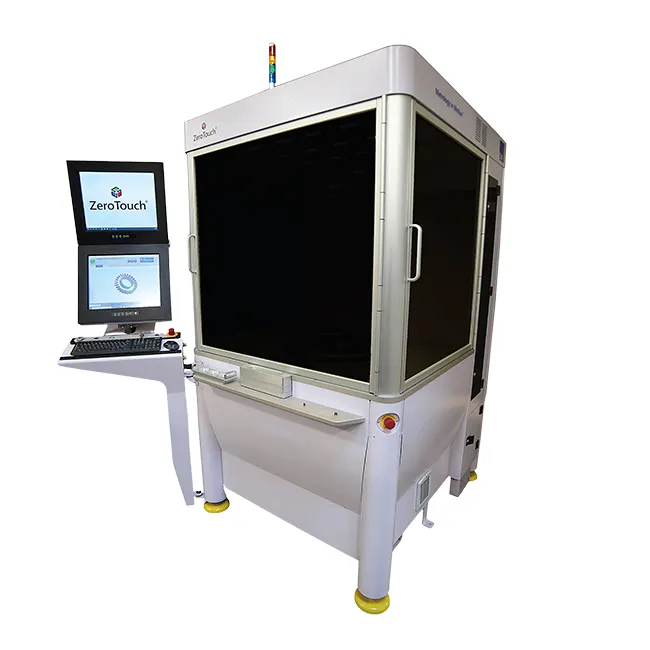
ZeroTouch® Gear Metrology System
A non-contact, 3D inspection system for near-line or in-line 100% tooth inspection and metrology of gears.
ZTG

Improved Accuracy
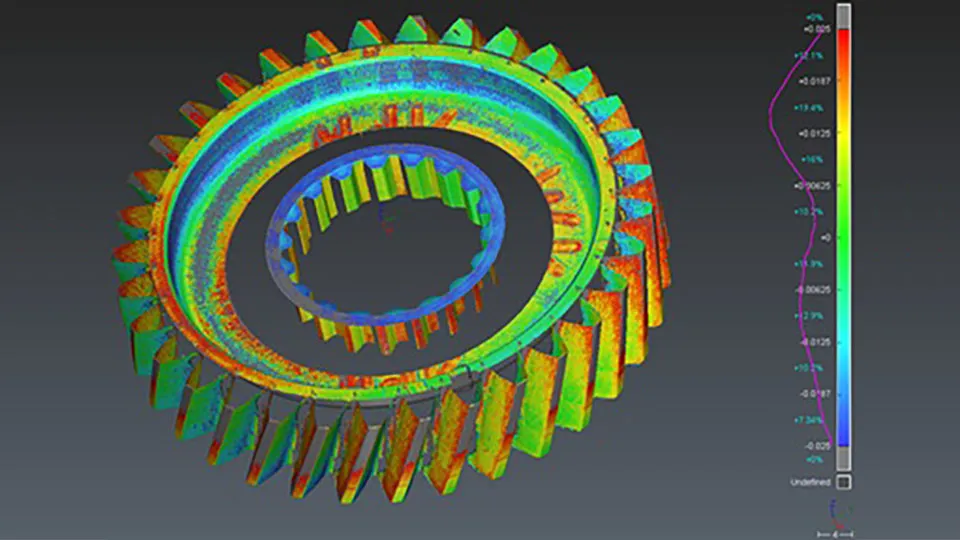
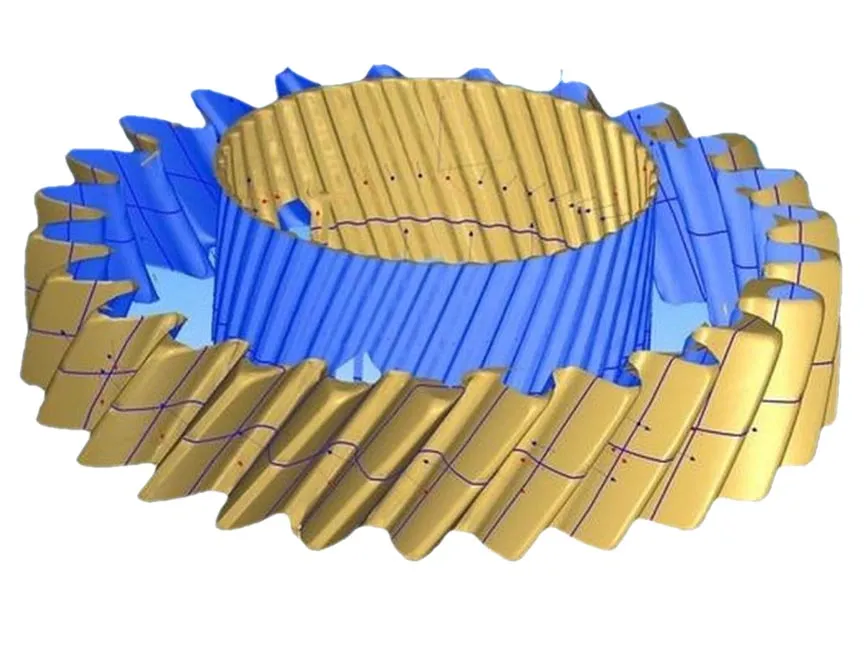
ZeroTouch® uses multiple sensors to generate a high-density, 3D point cloud to improve quality.
Increase Throughput
ZeroTouch® increases production throughput by executing inspection plans in seconds versus minutes.
Advances Production
ZeroTouch® advances production capabilities by performing in-line inspection of the entire part surface.
ZTG
Features & Benefits
- 100% inspection of gear and teeth geometries with cycle times from 30 seconds per part
- Installed in the immediate vicinity of the production line
- Fast identification of production defects, enabling adjustment of upstream processes
- 3D inspection of complex geometries using multiple sensors
- Captures dense precision point cloud data with speed and accuracy
- Advanced analytics integration with application-specific tools
- Profile, helix, pitch, and runout measurements
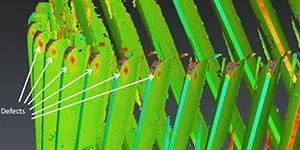
- Surface defect detection and characterization capabilities
- Multiple laser line triangulation metrology sensors
- Real-time data capture and storage for SPC analysis
Accuracy and Repeatability
ZeroTouch® achieves reliable and repeatable measurement by 3D referencing over the complete reference surfaces. Collecting millions of data points minimizes surface local defects or roughness, making the machine extremely repeatable even when measuring recently milled or cut gears.
Automatic Part Loading and Unloading
Configurable for manual and automatic part load and unload, ZeroTouch® can be installed in the immediate vicinity of the production line to improve production throughputs.
Upstream Process Improvements
Performing 100% inspection of gears and teeth geometries with measurement cycle times from 30 seconds per part, ZeroTouch® optimizes production processes by detecting and avoiding production deviation through real time measurements, allowing adjustment of upstream processes to reduce waste.

ZTG
Specifications
| Gear Dimensions | |
|---|---|
| External Ring | 300 mm max. diameter |
| Part Height | Up to 40 mm |
| Inspection Speed | |
| Typical Cycle Time | ~30 seconds |
| Accuracy | |
| Tolerances | 5-10 μm |
| Surface Defect Detection | 50µm (min. defect size) |
| Measurements | |
| Profile evaluations | (Fα-fHα-ffα-Cα) |
| Helix evaluations | (Fβ-fHβ-ffβ-Cβ) |
| Pitch and roundness evaluations | (Fp-fp-Fr) |
| Diameter over balls | (Mdk) |
| System | |
| System Dimension | 2,000 x 1,000 x 2,000 mm (W x D x H) |
| System Weight | 1,500 kg (3,300 lbs) |
ZTG
Industries and Applications



ZeroTouch®
Ready to put metrology in motion?
Talk to our team about high-speed, non-contact inspection for your production line.