

Industries
Precision Component Inspection
Fast, Accurate, Real-Time Gauging of Tight Tolerance Parts
Precision Manufacturing
Achieving Flawless Accuracy
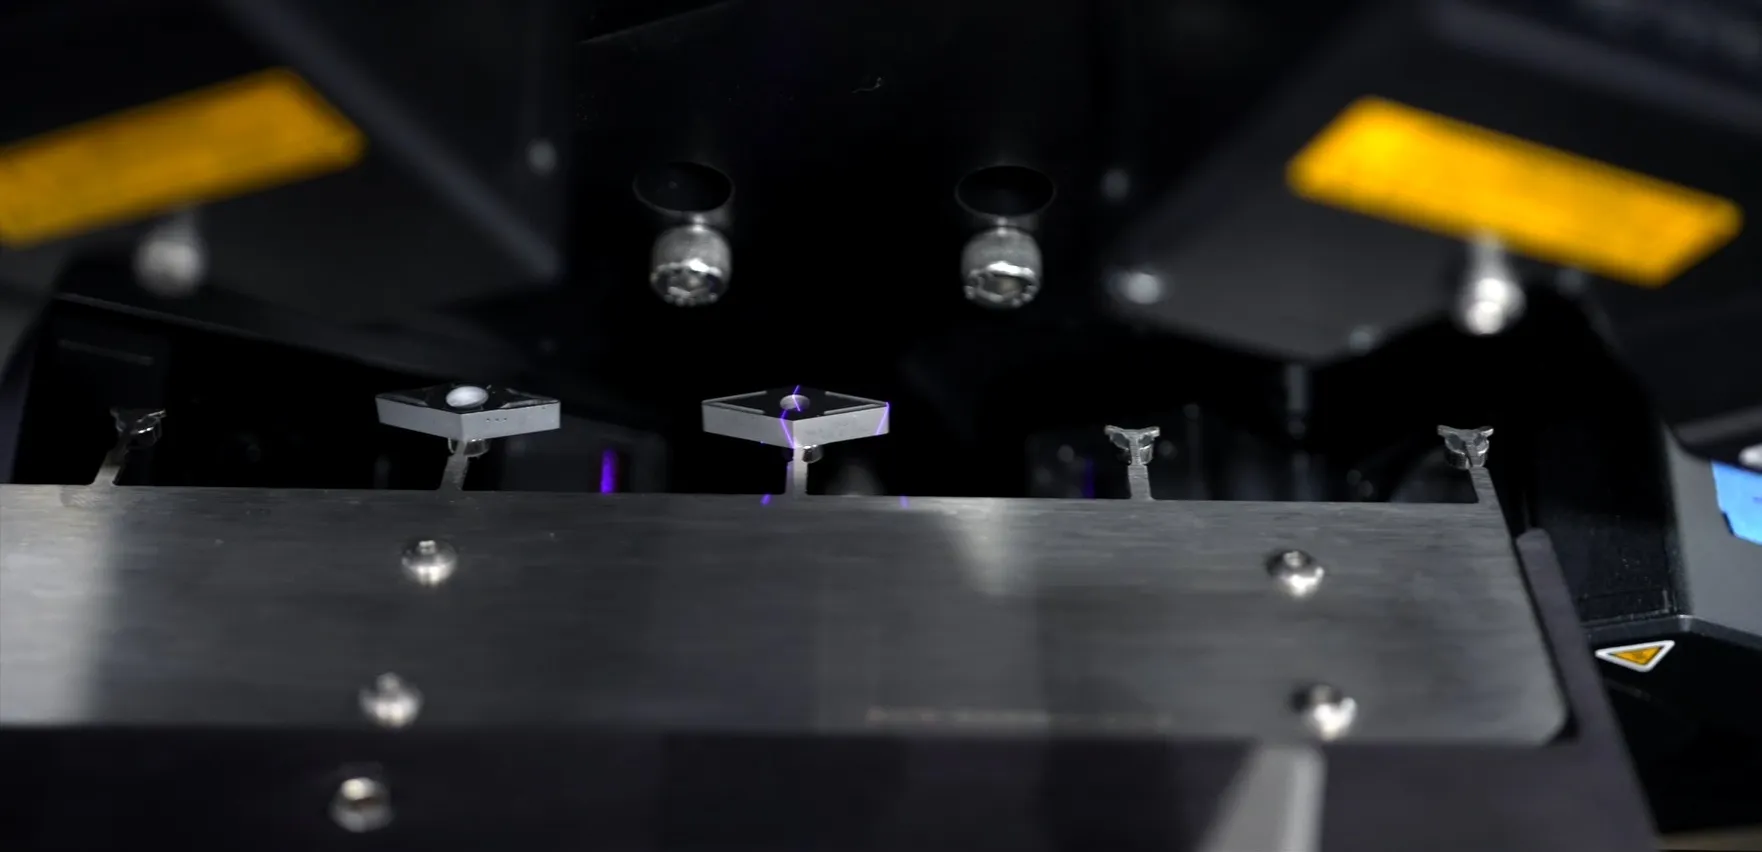
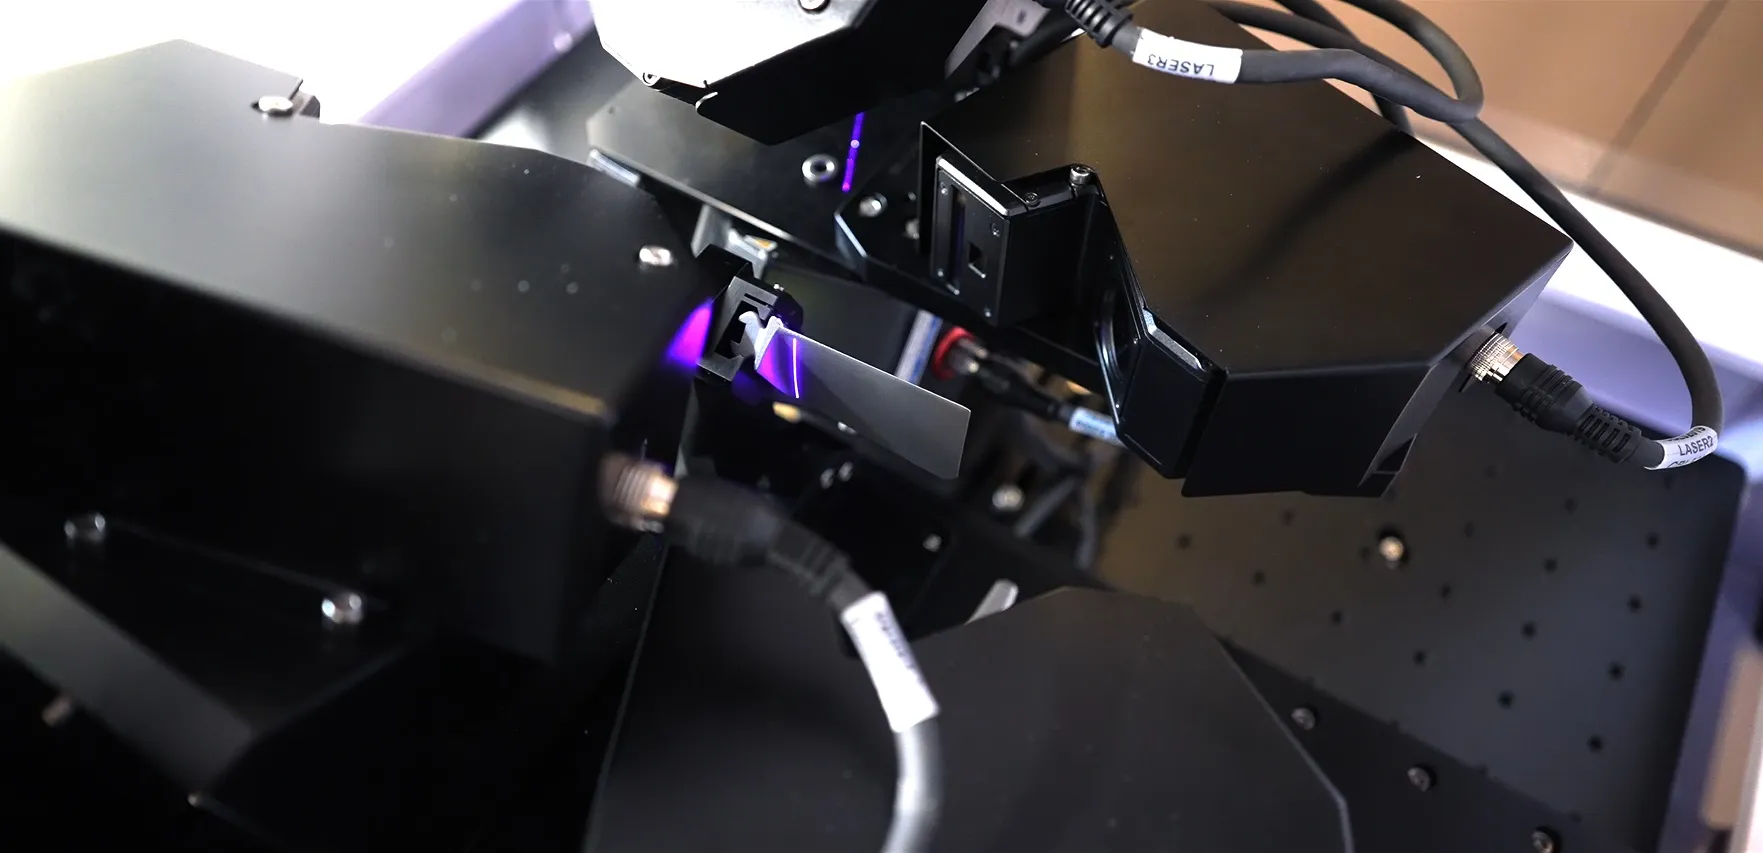
Achieving Flawless Accuracy with ZeroTouch Metrology.Even the smallest deviation can result in significant performance issues. ZeroTouch Metrology's cutting-edge, non-contact measurement technology offers unparalleled accuracy for inspecting precision components in high volume, in-line on the shop floor. Offline fixed coordinate measurement machines or extended trips to inspection labs add lag to providing real-time process feedback and adjustment, multiplied by the need to support multiple machines performing the same operations. ZeroTouch provides real-time, highly accurate data without compromising speed or efficiency.
Key Benefits
- Unrivaled Precision: Ensure each component meets exacting tolerances with micron-level accuracy.
- Efficient, Non-Contact Inspection: Maintain component integrity with fast, non-invasive measurement.
- Streamlined Production: Integrate seamlessly into production lines, increasing throughput.
- Reduced Rework and Waste: Minimize defects, optimize yield, and reduce costly production errors.
Sample Applications
- Machined Component
- Watch Components
- Gear and transmission parts
- Cutting tools
- Inserts
- Round drill pieces
- Aerospace blades
- Automotive components
- Brake discs
- Stator stacks
- Rotor and stators
- E-Motor Hairpin assemblies
- Differential cases
- Axle and output shafts
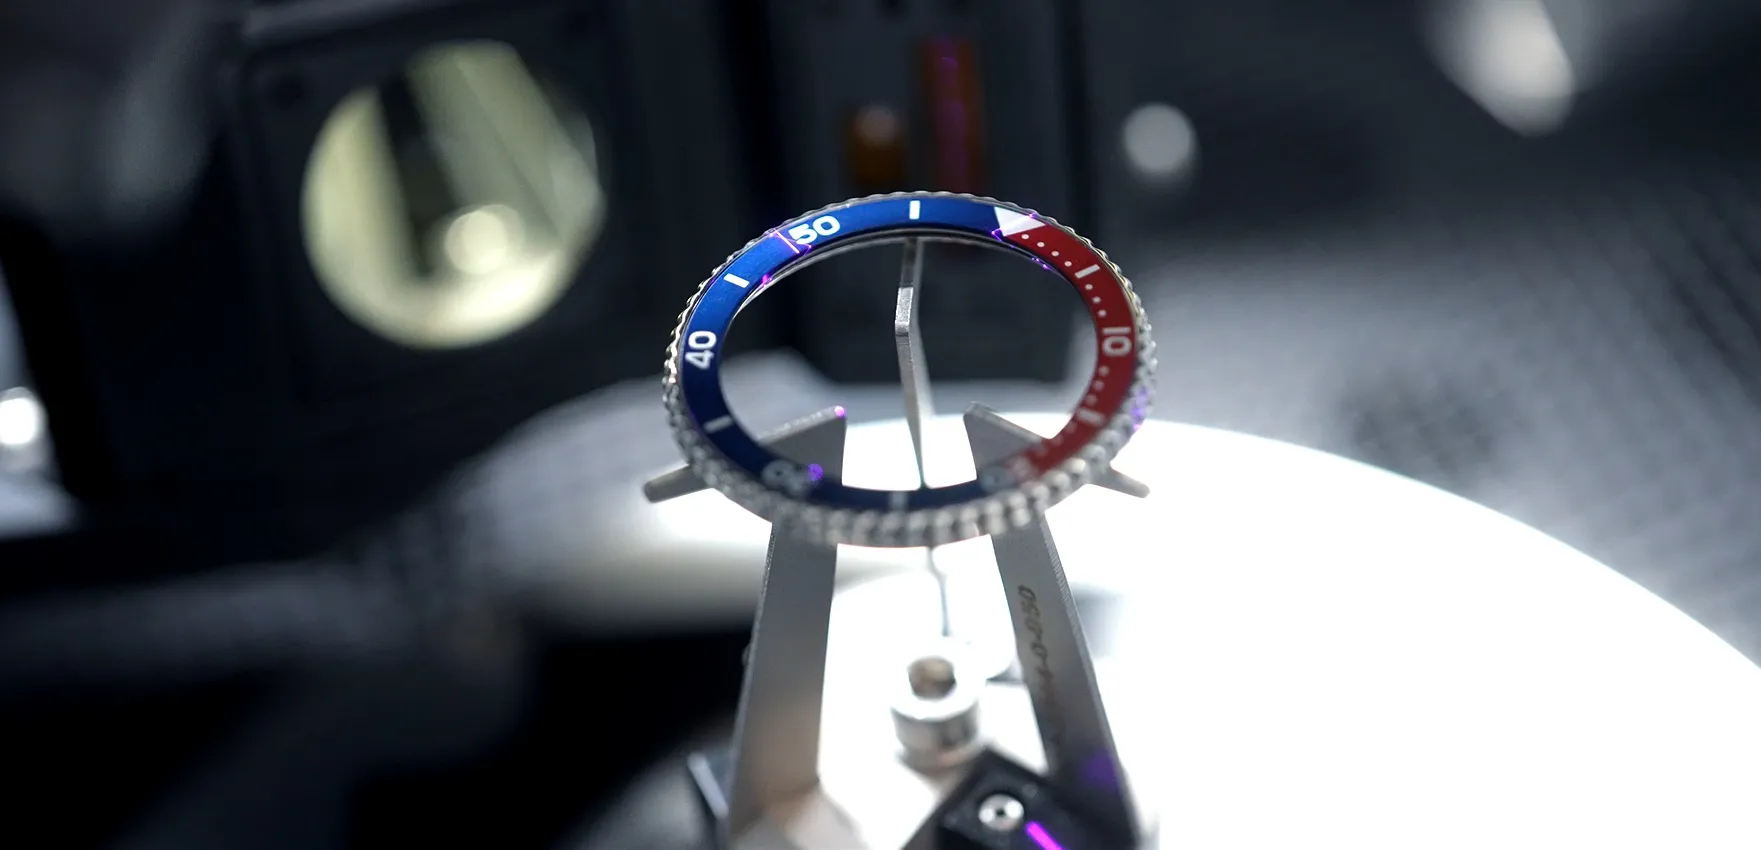
Precision Manufacturing
Advanced Solutions for Precision Manufacturing
On the Shop Floor, Not in the Lab
Traditional coordinate measurement machines (CMMs) typically measure offline in temperature-controlled rooms. Touch probe technology is inherently slow; ZeroTouch allows for highly accurate results on the shop floor with lightning-fast inspection times. Total cycle time of 20-30 seconds can be achieved for small components, in many cases allowing for 100% inspection as opposed to offline audits.
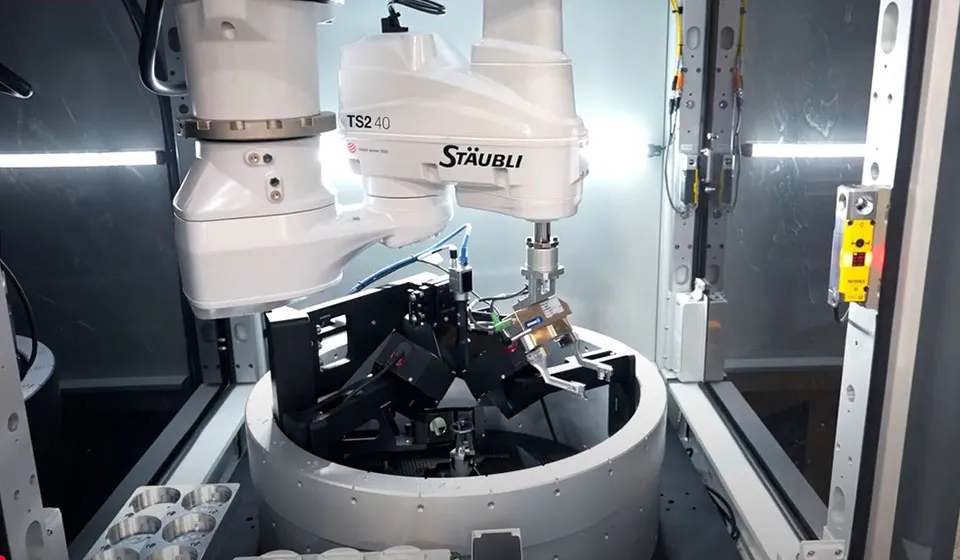
Immediate Results, Full Traceability
Drive process feedback with immediate results. Know where manufacturing capability is real-time measurement feedback. Understand tool life, individual station capability, and have full traceability of inspection to parts produced in the plant's MES system.
ZeroTouch®
Ready to put metrology in motion?
Talk to our team about high-speed, non-contact inspection for your production line.