

Products
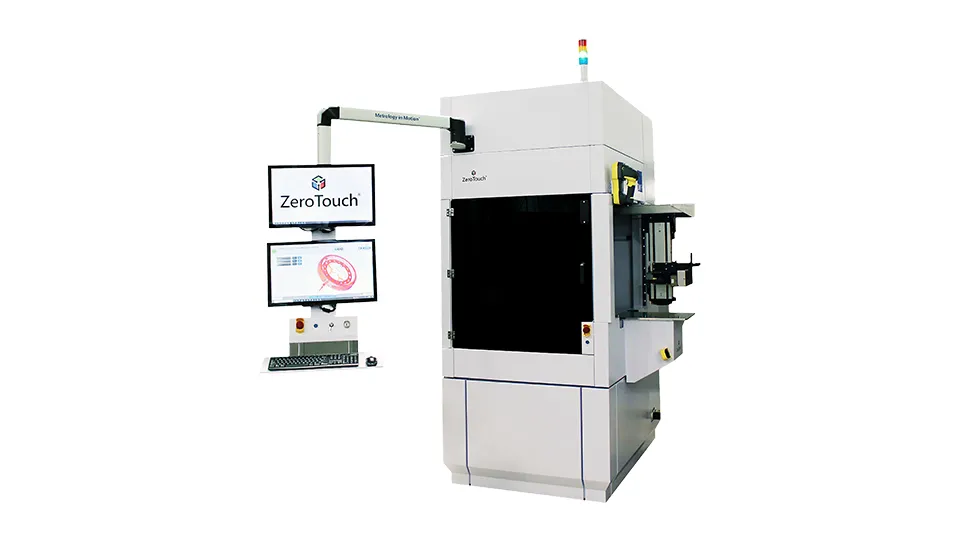
ZeroTouch® Rotational Metrology System
A robust, production-ready, non-contact, in-line or near-line metrology platform that drastically increases throughput.
ZTR
The ZeroTouch® ZTR is a precise, high-speed, in-line or near-line metrology and inspection system that measures critical dimensions of rotors, stators, brake discs, and other cylindrical parts, providing manufacturers with real-time inspection data to optimize production processes, detect defects, and improve ROI.
Improved Accuracy
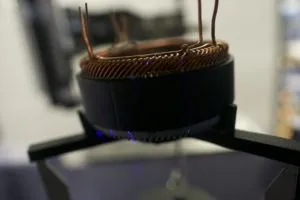
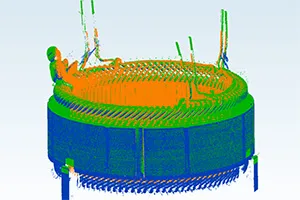
ZeroTouch® improves quality by moving parts through multiple sensors to generate a 3D point cloud.
Increase Throughput
ZeroTouch® increases production throughput by capturing millions of data points in just a fraction of time versus traditional technologies.
Advances Production
ZeroTouch® advances production capabilities by scanning entire part surfaces without requiring developer coatings.
ZTR
Features & Benefits
- Scans different materials and constructs, including hairpin windings, insulators, and laminate stacks
- Capable of inspecting insulating enamel or impregnating resin coatings on hairpins
- Measure shiny surfaces without spray coating or developer
- Configurable for both in-line or near-line use
- Allows for 100% inspection of parts driving process and quality improvements
- Supports a wide range of dimensions and weights
- Small footprint allows for optimal usage of production space
- Inspects single laminate, stacked laminate core, and final assembly with hairpin (stator), shaft (rotor), and other round/cylindrical parts
- Inspects both rotors and stators in the same system
High-speed Inspection and Analysis
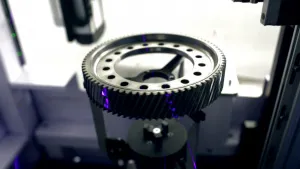
Using multiple advanced sensors and precision fixturing, ZeroTouch® rapidly measures the entire part surface, executing entire part inspection plans in seconds compared to minutes or longer when compared to traditional tactile methods, which can require several hours.
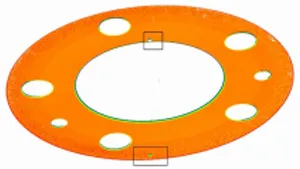
Rapid Feature Identification
By collecting millions of data points across the part surface, ZeroTouch® generates a high-density, micron-level point cloud for comparison to a CAD image where analysis software can rapidly measure features, perform dimensional analysis, and identify surface defects.
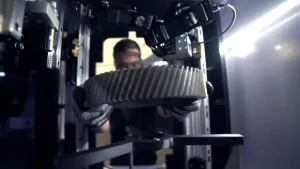
Automatic Part Loading and Unloading
Fast cycle times combined with automation deliver in-line gauging. Configurable for manual and automatic part load and unload using a robot, conveyor, or cart feed, ZeroTouch® can be installed in the immediate vicinity of the production line to improve production throughputs.
ZTR
Specifications
| Dimensions | |
|---|---|
| Measurable Envelope Max. (Diameter x Length) | 425 mm x 300 mm (16.7 in x 11.8 in) |
| Part Outer Diameter Max. | 425 mm (16.7 in) |
| Part Length Max. | 375 mm (14.8 in) |
| Payload Weight Max. | 30 kg (66 lbs) |
| Inner Diameter (typical) | 120 mm (4.7 in) |
| System | |
| Dimensions (W x D x H) | 1,150 mm x 1,550 mm x 2,805 mm (42.25 in x 61.0 in x 110.5 in) |
| Weight | 2,000 kg (4,400 lbs) |
| Environment | |
| Temperature (Transport/Storage) | 15°C (59°F) to 40°C (104°F) |
| Temperature (Operational) | 18°C (64.4°F) to 22°C (71.6°F) |
| Software | |
| HMI Operating System | Windows |
| System Control | ZeroTouch® Orchestrator |
| Metrology Analysis | ZeroTouch® Analysis Package |
ZTR
Industries and Applications



ZeroTouch®
Ready to put metrology in motion?
Talk to our team about high-speed, non-contact inspection for your production line.